 EN
EN

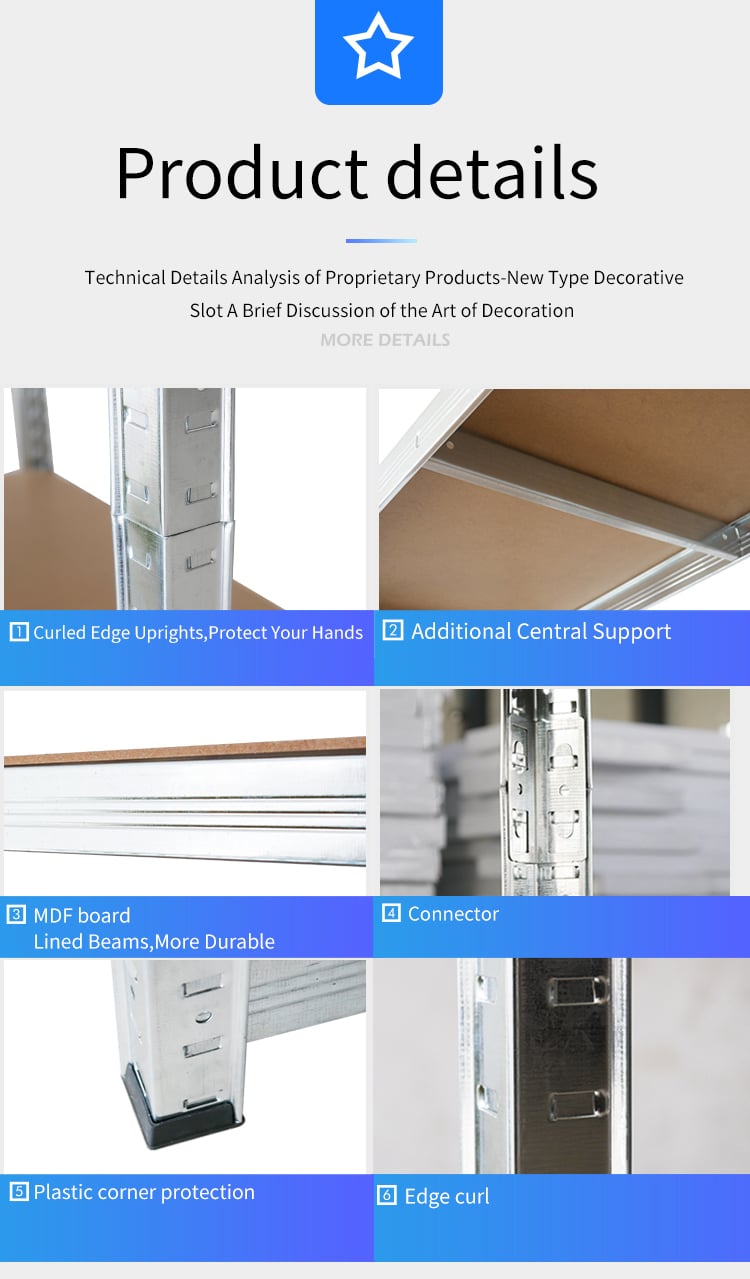
Vertical space is often the most underused asset in industrial facilities, warehouses, workshops, and back-of-house operations. When floor area is constrained, a heavy-duty storage shelf can convert empty wall height into structured capacity without expanding the building footprint. The key is not just adding more levels, but matching load, access patterns, and safety requirements to the right storage logic. A well-planned storage shelf layout improves picking speed, visual control, and long-term scalability.
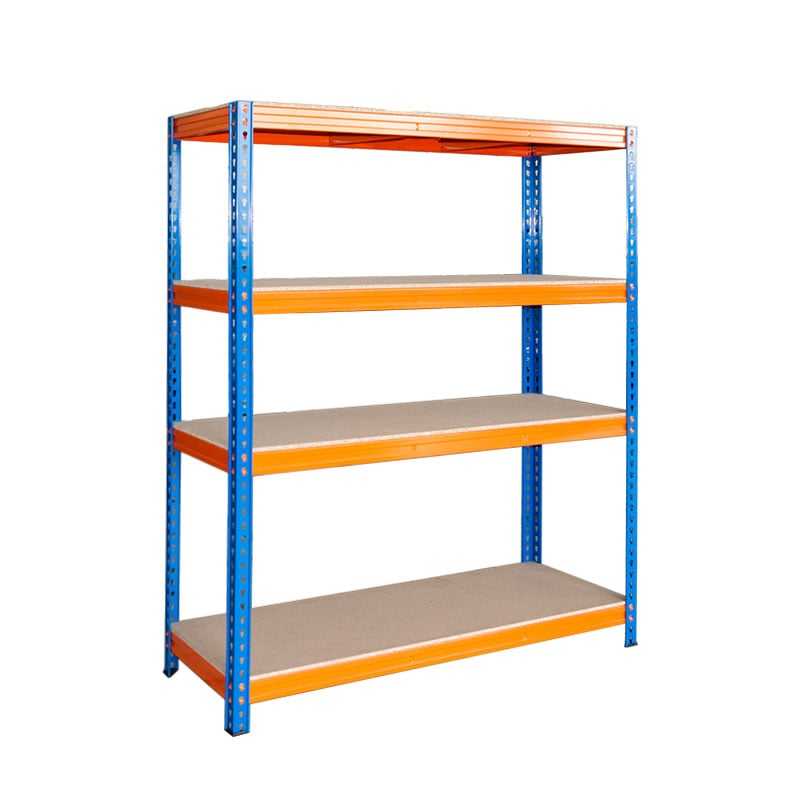
To optimize vertical space with a heavy-duty storage shelf, start with a clear method: assess constraints, define load classes, design vertical zones, and standardize daily operation rules. This approach prevents common failures such as overloaded tiers, inaccessible upper levels, and unstable stacking behavior. It also helps teams treat each storage shelf as part of a system instead of as standalone hardware. In B2B environments, that system view is what turns extra height into measurable operational value.
Start with a vertical capacity audit
Measure usable height and real clearance conditions
The first step in optimizing vertical space is to identify how much height is actually usable, not just what appears available. Ceiling fixtures, ducts, fire suppression components, and lighting often reduce the practical stacking envelope for each storage shelf. Teams should record floor-to-obstruction distances by zone and reserve safe clearance above the top load level. This prevents overestimating capacity and avoids later rework.
A heavy-duty storage shelf should be planned with both static and dynamic clearance in mind. Static clearance covers fixed infrastructure, while dynamic clearance covers movement by personnel, trolleys, or lifting tools. If upper tiers require manual access, the storage shelf must leave enough room for secure positioning and handling. These details determine whether vertical expansion is productive or risky.
Map inventory profiles before setting shelf levels
Not every SKU belongs on every level of a storage shelf. Before finalizing tier spacing, group inventory by weight, cubic dimensions, turnover frequency, and handling sensitivity. Heavy and high-frequency items typically belong in the ergonomic mid-zone, while light reserve stock can move to higher levels. This reduces strain, improves pick consistency, and protects shelf integrity.
An effective storage shelf design links each level to a specific inventory profile. When this is done early, teams avoid mixed-use levels that become chaotic over time. It also simplifies replenishment because operators know exactly what class of item each tier is built to support. The result is better utilization of vertical height with fewer handling errors.
Engineer the shelf system for load and stability
Define load per level and load per bay
A heavy-duty storage shelf must be engineered around two limits: per-level capacity and total bay capacity. Many facilities track one value but ignore the other, creating hidden overload risk as more stock is added vertically. Every storage shelf should have documented thresholds visible at the point of use. That visibility supports safer decisions during peak periods.
Load strategy should also reflect real-world packaging variation. Pallet overhang, carton deformation, and uneven weight distribution can reduce effective capacity on a storage shelf. Building conservative safety margins into layout decisions is more reliable than running right at nominal limits. In industrial operations, margin is what keeps uptime stable under daily variability.
Set anchoring, bracing, and tier spacing rules
Vertical optimization is not only about adding levels to a storage shelf. As height increases, lateral stability becomes more important, especially in zones with frequent handling activity. Anchoring base frames and applying proper bracing reduce sway and preserve alignment over time. A stable storage shelf supports both safety and accurate slotting.
Tier spacing should be intentional, not estimated. Leaving too much vertical gap wastes capacity, while tight spacing causes product damage and slow retrieval. Teams can pilot one storage shelf bay with real inventory to validate clearance before full rollout. This simple test often reveals improvements that drawings alone do not show.
Choose modular configurations for growth
Operations evolve, and a rigid layout can turn into a bottleneck. A modular storage shelf format allows facilities to add levels or reconfigure bays as product mix changes. This protects capital investment and avoids disruptive redesign when throughput increases. Flexibility is a practical advantage in long planning cycles.
For facilities evaluating options, this storage shelf format illustrates how stackable heavy-duty structure can support phased vertical expansion. The key is to match configuration decisions to handling method, not just to maximum capacity on paper. A storage shelf that can adapt without compromising stability delivers better lifecycle value.
Design vertical zones around workflow speed
Build ergonomic pick zones by frequency
A storage shelf creates the most value when vertical tiers align with task frequency. The most accessed items should sit between knee and shoulder height to reduce bending and overreaching. Lower and upper levels can hold slower-moving or reserve items with planned replenishment cycles. This zoning approach improves labor efficiency without changing total floor footprint.
When facilities skip zoning, the storage shelf often becomes a random container instead of a flow tool. Random placement increases travel, handling friction, and pick inconsistency. Clear zoning labels on every storage shelf bay support faster onboarding and cleaner daily execution. Over time, that consistency compounds into measurable productivity gains.
Separate reserve stock from active stock
Vertical optimization works best when active and reserve layers are defined separately on each storage shelf. Active stock supports immediate order fulfillment, while reserve stock supports planned replenishment to active levels. This prevents frequent disturbance of upper tiers and reduces accidental mispicks. It also gives supervisors better visibility into true working inventory.
A dedicated replenishment rhythm keeps each storage shelf stable during demand swings. Teams can refill active slots at scheduled intervals instead of reacting continuously. That reduces congestion in aisles and improves throughput predictability. A disciplined storage shelf cadence is especially useful in multi-shift industrial environments.
Align access equipment with shelf height
Upper-level utilization depends on safe and efficient access tools. If ladders, platforms, or lifting aids are mismatched to storage shelf height, teams avoid top tiers and capacity remains underused. Standardizing access methods by zone ensures each storage shelf level is truly operational. Height without access is not real capacity.
Access alignment also affects cycle time. When operators can reach assigned levels quickly and safely, a storage shelf supports both density and speed. Facilities should validate travel paths, staging space, and handoff points before declaring a vertical design complete. These workflow details determine whether the storage shelf improves operations in practice.
Control execution with standards and review loops
Use slotting rules and visual controls
After installation, governance determines whether a storage shelf stays optimized. Clear slotting standards define what can be stored, where it belongs, and the maximum quantity by level. Visual controls such as load labels, zone markers, and bay IDs make compliance easier at a glance. A controlled storage shelf environment reduces improvisation that leads to errors.
Each storage shelf should also have documented exception handling. When oversized or urgent items arrive, teams need a predefined overflow process instead of ad hoc placement. This keeps vertical structure intact and avoids cascading disorganization. Consistency is critical when volume pressure rises.
Run periodic audits and rebalance tiers
Inventory behavior changes over time, so shelf optimization should be reviewed regularly. A monthly or quarterly audit can reveal empty upper tiers, overloaded lower levels, or mismatched SKU allocation on each storage shelf. Rebalancing based on current turnover restores both safety and utilization. Continuous adjustment is part of long-term vertical efficiency.
Audits should combine operational data and floor observation. Data shows movement patterns, while observation reveals practical barriers such as hard-to-reach placements or blocked access. Together they guide precise improvements to every storage shelf zone. This cycle turns vertical planning into a repeatable management discipline.
Train teams on handling discipline and escalation
Even a well-designed storage shelf fails without consistent operator behavior. Training should cover load limits, lifting posture, placement standards, and escalation triggers when damage or instability is detected. Reinforcing these habits reduces incident risk and preserves rack condition. A trained workforce protects the value of vertical investment.
Supervisors should monitor early signals such as bent beams, drifting labels, and recurring slotting violations. Quick correction prevents small deviations from becoming structural or process failures. In high-use areas, a storage shelf depends on daily discipline as much as on steel strength. Execution quality is the final layer of optimization.
FAQ
How high should a heavy-duty storage shelf be configured in an industrial space?
Height should be set by usable clearance, safe access method, and load stability, not by maximum theoretical stacking. A storage shelf is most effective when top tiers remain practical for real operations and do not interfere with lighting or suppression systems. Facilities usually gain better results from balanced tier count and reliable access than from extreme height. The right configuration is the one your team can use safely every day.
Can a storage shelf improve both capacity and picking speed at the same time?
Yes, when vertical zoning is aligned with SKU velocity and ergonomics. A storage shelf can add reserve capacity on upper levels while keeping fast movers in the ergonomic band for quick retrieval. Without zoning, added levels may increase density but slow operations. Workflow-based layout is what enables dual improvement.
What is the most common mistake when optimizing vertical space with a storage shelf?
The most common mistake is adding tiers without defining load classes and operating rules. That leads to mixed inventory, difficult access, and uneven stress on the storage shelf structure. Another frequent issue is neglecting periodic re-slotting as demand changes. Vertical optimization only lasts when design and execution are managed together.
How often should a storage shelf layout be reviewed in a B2B operation?
A practical baseline is quarterly review, with faster checks in high-velocity periods. Each storage shelf should be evaluated for utilization, accessibility, and load compliance, then adjusted to current order patterns. Regular review prevents gradual inefficiency and keeps vertical space aligned with business demand. In dynamic operations, review cadence is a direct driver of performance.
Table of Contents
- Start with a vertical capacity audit
- Engineer the shelf system for load and stability
- Design vertical zones around workflow speed
- Control execution with standards and review loops
-
FAQ
- How high should a heavy-duty storage shelf be configured in an industrial space?
- Can a storage shelf improve both capacity and picking speed at the same time?
- What is the most common mistake when optimizing vertical space with a storage shelf?
- How often should a storage shelf layout be reviewed in a B2B operation?

