 EN
EN

Installing safe racks garage storage requires careful attention to specific requirements that ensure both structural integrity and long-term safety. These installation requirements encompass foundation stability, proper mounting techniques, load distribution principles, and compliance with local building codes. Understanding these critical installation parameters helps prevent accidents, protects stored items, and maximizes the operational lifespan of your garage storage system.
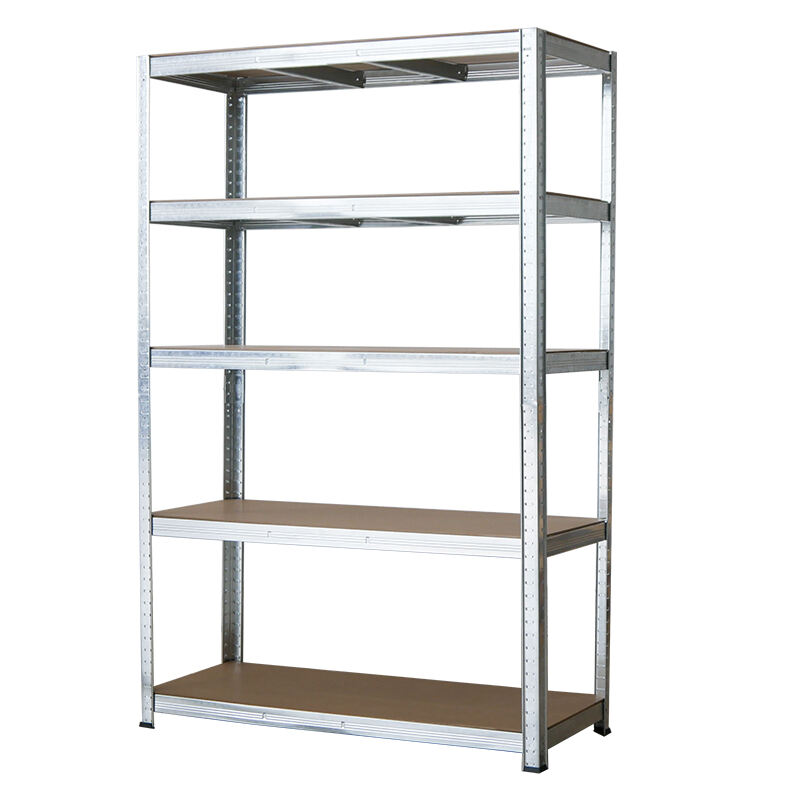
The complexity of safe racks garage storage installation varies significantly based on rack design, intended load capacity, and garage construction characteristics. Professional installation requirements become particularly important when dealing with heavy-duty storage systems that will support substantial weight loads. Each installation component must meet specific engineering standards to ensure the entire storage system performs safely under normal and maximum load conditions throughout its service life.
Foundation and Floor Requirements for Safe Racks Garage Storage
Concrete Floor Specifications and Preparation
The foundation requirements for safe racks garage storage begin with proper concrete floor specifications that can support the intended load capacity. Most garage storage racks require a minimum concrete thickness of four inches, with reinforcement mesh or rebar integrated into the concrete structure. The concrete must have adequate curing time, typically 28 days for full strength development, before installation of heavy-duty storage systems can commence.
Surface preparation involves thorough cleaning to remove oil stains, paint residue, and debris that could compromise anchor adhesion. The concrete surface must be level within acceptable tolerances, usually no more than 1/4 inch deviation over an 8-foot span. Any significant irregularities require grinding or patching to create a suitable mounting surface for safe racks garage storage systems.
Floor loading calculations must account for both the weight of the storage rack itself and the maximum intended load capacity. The concrete floor must demonstrate adequate compressive strength, typically minimum 3000 PSI, to support concentrated loads at anchor points without cracking or settling over time.
Alternative Foundation Solutions
When concrete floors are inadequate or unavailable, alternative foundation solutions may be required for safe racks garage storage installation. Reinforcement plates can distribute loads over larger areas, reducing point loading on marginal concrete surfaces. These plates must be properly sized based on engineering calculations that consider rack loads and concrete capacity.
In situations where concrete floors cannot support heavy storage loads, reinforcement options include installing additional concrete pads at anchor points or creating reinforced foundation strips along rack footprints. These solutions require professional engineering assessment to ensure adequate load transfer and long-term stability.
Epoxy injection systems can strengthen existing concrete floors by filling voids and micro-cracks that could compromise anchor holding power. This foundation enhancement technique helps ensure that safe racks garage storage systems maintain secure attachment under dynamic loading conditions.
Structural Mounting and Anchoring Systems
Anchor Selection and Installation Standards
Proper anchor selection represents a critical component of safe racks garage storage installation requirements. Mechanical anchors, such as wedge anchors or sleeve anchors, provide reliable holding power in solid concrete applications. The anchor diameter, embedment depth, and spacing must comply with manufacturer specifications and local building code requirements for the intended load capacity.
Chemical anchors offer superior performance in certain applications, particularly where high loads or seismic activity present challenges. These anchoring systems require precise hole preparation, proper cleaning procedures, and controlled curing conditions to achieve rated holding strength. Installation must follow strict protocols regarding temperature, humidity, and cure time requirements.
Edge distance requirements mandate minimum spacing between anchors and concrete edges to prevent breakout failures. Typical edge distance requirements range from 4 to 6 times the anchor diameter, depending on the specific anchor type and loading conditions. Proper anchor installation includes torque specifications that must be verified during installation to ensure optimal performance of safe racks garage storage systems.
Wall Attachment Requirements
Wall attachment requirements for safe racks garage storage depend on wall construction materials and the storage system design. Masonry walls require appropriate masonry anchors sized for the expected loads, while wood frame walls need fasteners that engage structural framing members rather than just drywall or sheathing materials.
Stud location and attachment procedures must ensure that wall-mounted components connect to adequate structural support. Standard 2x4 or 2x6 framing may require reinforcement blocking to properly support heavy storage loads. Metal framing systems have specific fastener requirements that differ from wood frame construction.
Seismic considerations may mandate additional wall bracing or diagonal supports to prevent rack displacement during ground motion. These requirements vary by geographic location and must comply with local seismic design standards that apply to storage equipment installations.
Load Capacity and Distribution Requirements
Weight Distribution Principles
Load distribution requirements for safe racks garage storage involve understanding how storage loads transfer through the rack structure to the foundation. Uniform load distribution prevents overloading individual components and ensures that the entire system operates within design parameters. Heavy items should be positioned on lower shelves to maintain system stability and reduce overturning moments.
Point load limitations restrict the maximum weight that can be placed on individual shelf areas. These limitations protect against shelf deflection, beam failure, and connection point overload. Understanding point load versus distributed load requirements helps ensure safe operation of garage storage systems throughout their service life.
Dynamic load factors account for the additional forces generated during loading and unloading operations. These factors typically increase static load calculations by 25-50% to account for impact loads and movement effects. Proper installation must accommodate these dynamic forces through adequate anchor capacity and structural margins.
Capacity Verification and Testing
Installation requirements include capacity verification procedures that confirm the safe racks garage storage system meets design specifications. Load testing may involve gradually applying test loads while monitoring system response, including deflection measurements and connection integrity checks. These tests validate that installation meets safety requirements before placing the system in service.
Documentation requirements include maintaining records of installation procedures, anchor testing results, and capacity verification data. These records provide essential information for future maintenance, inspection, and modification activities. Proper documentation also supports warranty claims and insurance requirements.
Ongoing monitoring requirements may include periodic inspection of anchor conditions, structural connections, and overall system integrity. These inspections help identify potential issues before they compromise safety or storage capacity, ensuring continued safe operation of garage storage systems.
Safety Standards and Code Compliance
Building Code Requirements
Building code compliance represents a fundamental installation requirement for safe racks garage storage systems. Local building codes specify minimum standards for structural attachments, seismic resistance, and safety factors that must be incorporated into installation designs. These codes often reference national standards such as those published by the International Building Code or local amendments that address specific regional concerns.
Permit requirements vary by jurisdiction and installation scope. Major installations or modifications to existing structures may require building permits and professional engineering review. Understanding local permit requirements prevents delays and ensures that installations meet all applicable regulatory standards from the outset.
Inspection requirements may mandate professional review of installation procedures and completed work. These inspections verify that safe racks garage storage installations comply with approved plans and applicable code requirements. Passing these inspections provides assurance that installations meet professional safety standards.
Safety Factor Implementation
Safety factor implementation requires designing installations with capacity margins that exceed intended working loads. Standard safety factors range from 2:1 to 4:1, depending on the specific application and potential consequences of failure. These factors account for material variability, installation tolerances, and unforeseen loading conditions.
Professional engineering involvement becomes necessary for installations that exceed standard configurations or operate under unusual conditions. Engineers can evaluate specific installation requirements and specify appropriate safety factors based on detailed analysis of loading conditions, material properties, and failure consequences.
Risk assessment procedures help identify potential hazards and specify appropriate mitigation measures. These assessments consider factors such as stored material types, access frequency, and potential failure modes to ensure comprehensive safety coverage for safe racks garage storage installations.
Installation Process and Quality Control
Installation Sequencing Requirements
Proper installation sequencing ensures that safe racks garage storage systems are assembled correctly and safely. The installation process typically begins with layout verification, where rack positions are marked and checked against design specifications. Accurate layout prevents interference issues and ensures proper spacing for operational requirements.
Foundation preparation must be completed before rack assembly begins. This preparation includes anchor hole drilling, cleaning, and anchor installation according to manufacturer specifications. Proper sequencing prevents damage to completed work and ensures that each step can be properly inspected and verified.
Component assembly follows specific sequences that maintain structural stability throughout the installation process. Temporary bracing may be required during assembly to prevent partial structures from becoming unstable. Following proper sequencing requirements reduces installation time and ensures consistent quality results.
Quality Control and Verification
Quality control procedures include verification of component specifications, anchor installation quality, and assembly tolerances. These procedures help identify and correct issues before they compromise system performance or safety. Documentation of quality control activities provides records for future reference and warranty support.
Torque verification ensures that all bolted connections meet specified values for proper performance. Under-torqued connections may loosen over time, while over-torqued connections risk component damage. Proper torque verification requires calibrated tools and trained installation personnel.
Final inspection procedures confirm that completed installations meet all design requirements and safety standards. These inspections include verification of anchor installation, structural connections, and operational clearances. Successful completion of final inspection procedures confirms that safe racks garage storage systems are ready for service and meet all applicable installation requirements.
FAQ
What type of foundation is required for heavy-duty safe racks garage storage?
Heavy-duty safe racks garage storage requires a minimum 4-inch thick concrete foundation with adequate compressive strength, typically 3000 PSI or higher. The concrete must be properly cured for at least 28 days and have a level surface within 1/4 inch over 8 feet. Reinforcement mesh or rebar should be integrated into the concrete structure to provide additional strength for anchor points.
Do I need special permits for installing safe racks garage storage systems?
Permit requirements vary by local jurisdiction and installation scope. Most residential garage storage installations do not require permits, but major installations or modifications to structural elements may require building permits and professional engineering review. Check with your local building department to determine specific permit requirements for your safe racks garage storage installation.
What are the minimum anchor requirements for safe garage storage racks?
Anchor requirements depend on the rack's load capacity and design, but typically require mechanical anchors with minimum 1/2-inch diameter for heavy-duty applications. Anchors must penetrate at least 3 inches into solid concrete and maintain proper edge distances of 4-6 times the anchor diameter. Chemical anchors may be required for high-load applications or seismic zones.
How do I ensure proper load distribution in my garage storage installation?
Proper load distribution requires placing heavier items on lower shelves and distributing weight evenly across shelf surfaces. Follow manufacturer specifications for maximum point loads and shelf capacity limits. Consider dynamic loading factors that increase static loads by 25-50% during loading operations, and ensure that total system loads remain within design parameters for safe racks garage storage operation.
Table of Contents
- Foundation and Floor Requirements for Safe Racks Garage Storage
- Structural Mounting and Anchoring Systems
- Load Capacity and Distribution Requirements
- Safety Standards and Code Compliance
- Installation Process and Quality Control
-
FAQ
- What type of foundation is required for heavy-duty safe racks garage storage?
- Do I need special permits for installing safe racks garage storage systems?
- What are the minimum anchor requirements for safe garage storage racks?
- How do I ensure proper load distribution in my garage storage installation?

